
Primary on Main


Address
900 Landon Laurel Lane, Midlothian, VA
Price
$ 747,900
Property Attributes
- MLS#2624932
- TypeSingle Family
- Listing Status Active
- CountyChesterfield
- CityMidlothian
- Area62 - Chesterfield
- NeighborhoodCharter Colony West
- Zip23114
- Style
- Year Built2025
- Taxes$ 4838
- Price$ 747,900
- Bedrooms3
- Full Bathrooms3
- Half Bathrooms1
- Sqr Footage2879
- Lot Size0.2168 Acres
Data Source:
Central Virginia Regional MLS (CVRMLS)
Property Description
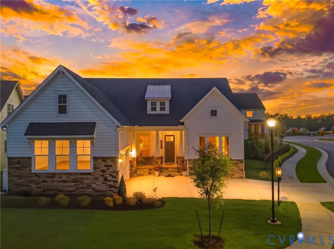
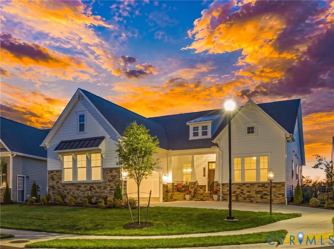
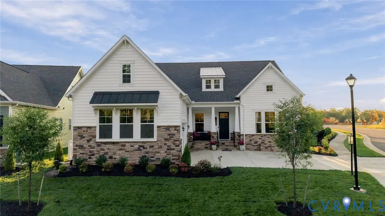
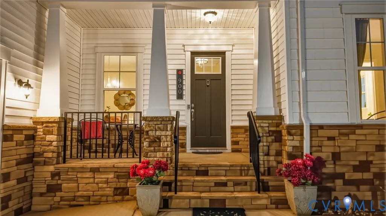
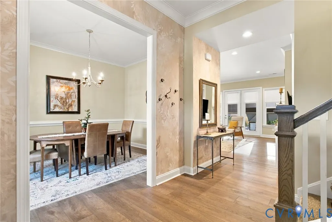
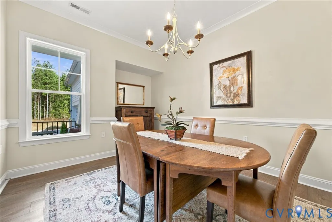
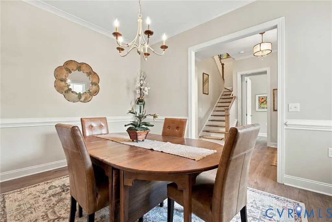
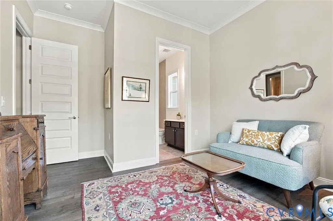
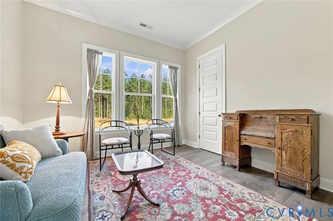
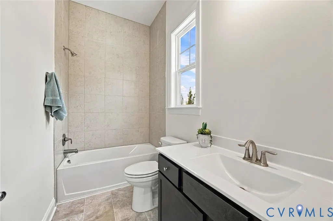
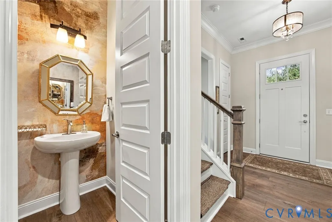
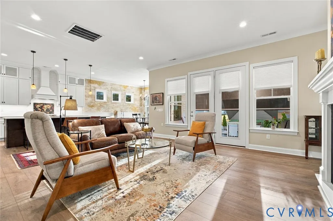
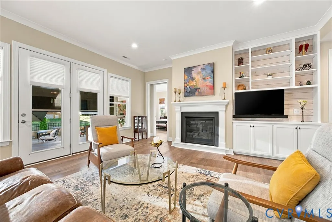
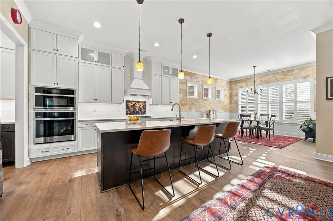
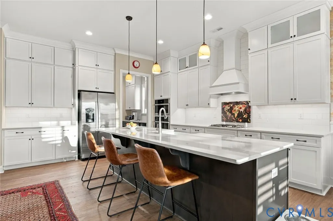
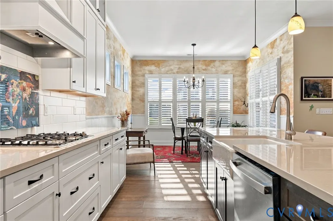
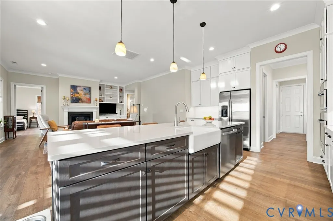
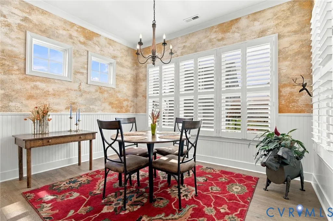
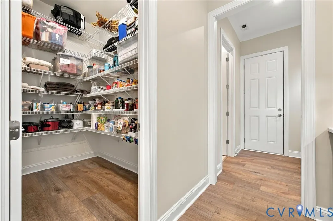
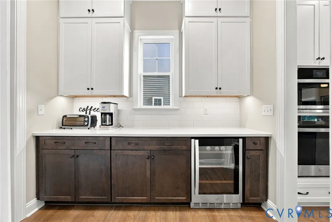
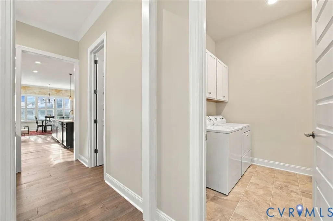
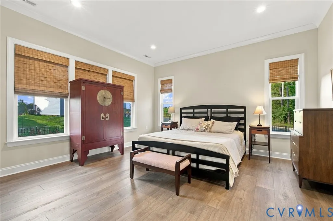
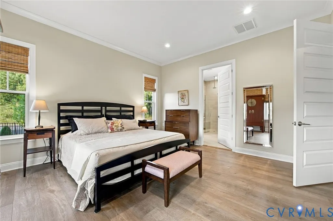
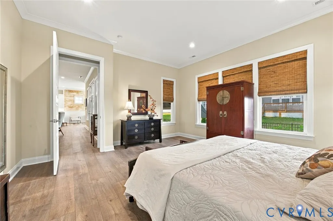
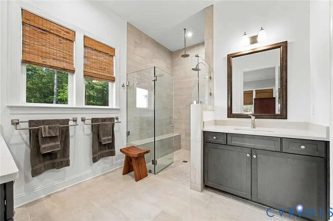
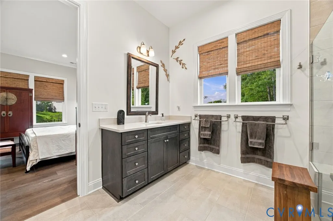
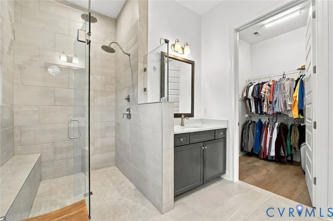
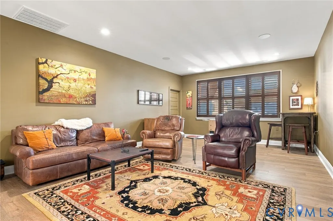
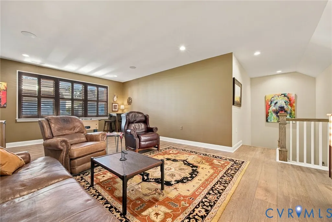
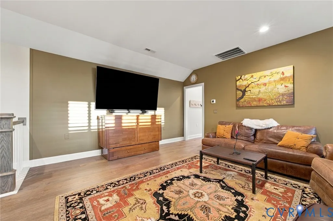
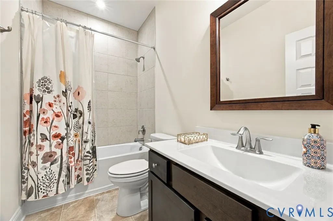
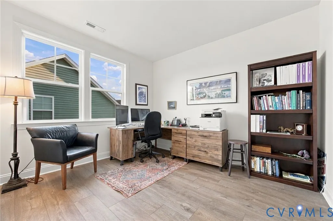
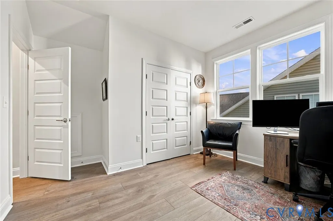
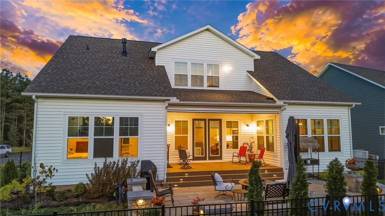
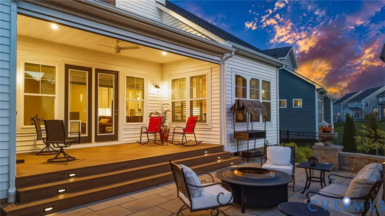
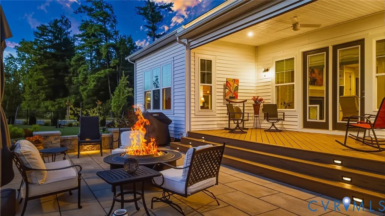
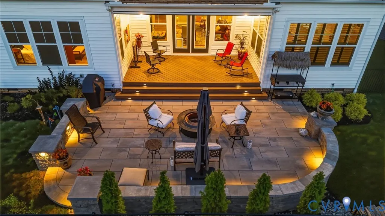
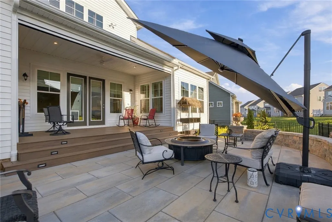
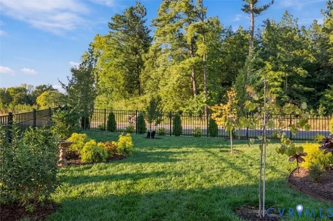
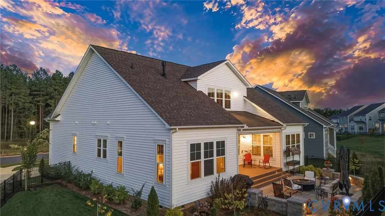
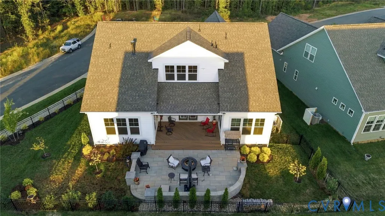
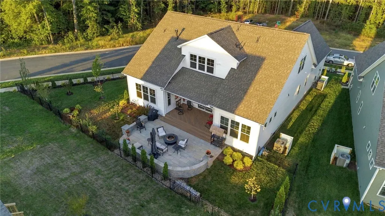
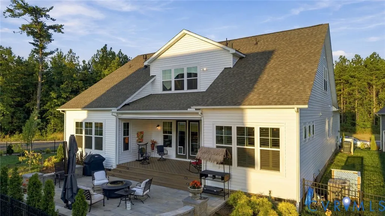
Welcome to luxury and main-level convenience in the highly sought-after Landon Village community. Completed in late 2025, this pristine 2,888-square-foot residence seamlessly combines high-end craftsmanship, flexible living, and top-tier outdoor spaces - offering all the benefits of brand-new construction without the wait. Prominently situated on a prime corner lot with a side-entry garage, the home greets you with exceptional curb appeal and a thoughtfully executed floor plan featuring soaring 10-foot ceilings, 8-foot doors, LVP flooring, and custom cove molding throughout. Everyday living unfolds effortlessly across the main floor, which hosts two private bedroom suites - an ideal arrangement for multi-generational living or guests. The primary retreat serves as a quiet sanctuary with a massive custom closet and a spa-inspired bath featuring dual quartz vanities and a zero-entry shower with a rainfall head. Designed for entertaining, the chef's kitchen is anchored by an oversized quartz island, ceiling-height cabinetry, a gas cooktop, wall oven, custom hood, coffee bar, and a butler’s pantry with a wine cooler. The neighboring great room features custom built-ins and flows naturally into a sunlit morning room, while the upper level provides a versatile third bedroom, full bath, and generous loft. The living space extends outdoors into a private retreat built for year-round enjoyment. Step onto the covered TREX porch, complete with an electronic retractable screen and privacy system, which overlooks a custom paver patio and a fully fenced yard with iron fencing. Complete with extensive landscaping and six-zone irrigation, every detail and upgrade has already been expertly finished for you.
| Elementary School | Middle School | High School |
|---|---|---|
| Watkins Elementary School | Midlothian Middle School | Midlothian High School |
| Price History | |
|---|---|
| 9/24/2026 | Listed $747,900 |
General Features
| Interior Features | Bookcases,Built-in Features,Bedroom on Main Level,Butler's Pantry,Dining Area,Separate/Formal Dining Room,Eat-in Kitchen,En Suite Bathroom,Full Bath on Main Level,Granite Counters,High Ceilings,Kitchen Island,Loft,Bath in Primary Bedroom,Main Level Primary,Pantry,Recessed Lighting,Walk-In Closet(s) |
|---|---|
| Sewer | Public Sewer |
| Heating | Forced Air,Natural Gas |
| Cooling | Central Air |
| Possession | Close Of Escrow |
| Roof | Shingle |
| Appliances | Gas Water Heater,Tankless Water Heater |
| Exterior Features | Deck,Sprinkler/Irrigation,Lighting,Paved Driveway |
| HOA | 267 |
| Garage Spaces | 2 |
| Association Fee Includes | Association Management,Clubhouse,Common Areas,Recreation Facilities,Trash |
| Patio/Porch Features | Deck |
| Architectural Style | Two Story |
| Pool Features | Pool,Community |
| Construction Materials | Drywall,Frame,Stone,Vinyl Siding,Wood Siding |
| Year Built | 2025 |
| Levels | One and One Half |
| Property SubType | Single Family Residence |
| Tax Year | 2026 |
| Percent Ownership | Individuals |
| Community Features | Common Grounds/Area,Clubhouse,Community Pool,Home Owners Association,Playground,Pool,Tennis Court(s),Trails/Paths |
| Assoc Fee Paid Per | Quarterly |
| County | Chesterfield |
| New Construction | false |
| Property Type | Residential |
| Home Owner Assoc | true |
| Attached Garage | true |
| Subdivision Name | Charter Colony West |
| Garage Y/N | true |
| Total Rooms | 7 |
| Full Baths | 3 |
| Status | Active |
| Directions | Starting on SR-688 E, Take a Left onto Charter Park Dr, then take a right onto Landon Laurel Lane, home is on the left! |
| High School | Midlothian |
| Zoning Description | R12 |
| MLS Area | 62 - Chesterfield |
| Lot Size Units | Acres |
| Waterfront Y/N | false |
| Elementary School | Watkins |
| Year Built Details | Actual |
| Tax Annual Amount | 4838.04 |
| Middle/Junior High School | Midlothian |
| Property Condition | Resale |
| Virtual Tour | https://listings.lighthousevisuals.com/videos/01a0afd9-12f8-70f5-8855-2c6b3be599a4 |
| Days on Market | 1 |
| Standard Status | Active |
| Occupancy Type | Owner |
| Tax Assessed Value | 543600 |
| Tax Lot | 32 |
| Ownership Type | Sole Proprietor |
| Property Sub Type Additional | Single Family Residence |
Interior Features
| Basement | Crawl Space |
|---|---|
| Flooring | Ceramic Tile,Vinyl |
| Total Fireplaces | 1 |
| Fireplace Features | Gas |
| Total Stories | 1 |
| Basement (Y/N) | false |
| Air Conditioning Y/N | true |
| Heating Y/N | true |
| Fireplace Y/N | true |
| Half Baths | 1 |
| Total Bedrooms | 3 |
| LivingAreaSource | Assessor |
| Total Baths | 4 |
Exterior Features
| Fencing | Back Yard,Fenced |
|---|---|
| Parking Features | Attached,Direct Access,Driveway,Garage,Garage Door Opener,Oversized,Paved |
| Water Source | Public |
| Lot Size Area | 0.2168 |
| Lot Size Acres | 0.2168 |
Amenities
- Foreclosure
- Views
- Short Sale
- New Construction
- Adult 55+
- Lease To Own
- No HOA Fees
- Furnished
- Primary On Main
- Air Conditioning
- Seller Finance
- Green
- Fixer Upper
- Horse
- Golf
- Fireplace
- Deck
- Garage
- Basement
- Pool
Property vs Single Family Average in 23114
Price
Taxes
Year Built
 All or a portion of the multiple listing information is provided by the Central Virginia Regional Multiple Listing Service, LLC, from a copyrighted compilation of listings. All CVR MLS information provided is deemed reliable but is not guaranteed accurate. The compilation of listings and each individual listing are ©2026 Central Virginia Regional Multiple Listing Service, LLC. All rights reserved.
All MLS listings are © 2026 Central Virginia Regional Multiple Listing Service, LLC. All
All or a portion of the multiple listing information is provided by the Central Virginia Regional Multiple Listing Service, LLC, from a copyrighted compilation of listings. All CVR MLS information provided is deemed reliable but is not guaranteed accurate. The compilation of listings and each individual listing are ©2026 Central Virginia Regional Multiple Listing Service, LLC. All rights reserved.
All MLS listings are © 2026 Central Virginia Regional Multiple Listing Service, LLC. All
