
Open House Sun, Sep 27th 02:00 PM - 04:00 PM
Address
1504 Queens Point Drive, Henrico, VA
Price
$ 610,880
Property Attributes
- MLS#2624489
- TypeSingle Family
- Listing Status Active
- CountyHenrico
- CityHenrico
- Area22 - Henrico
- NeighborhoodQueens Pointe
- Zip23238
- Style
- Year Built1988
- Taxes$ 4302
- Price$ 610,880
- Bedrooms4
- Full Bathrooms2
- Half Bathrooms1
- Sqr Footage2562
- Lot Size0.3691 Acres
Data Source:
Central Virginia Regional MLS (CVRMLS)
Property Description
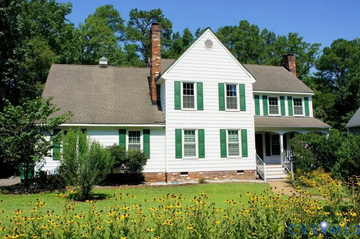
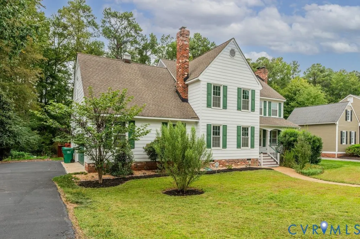
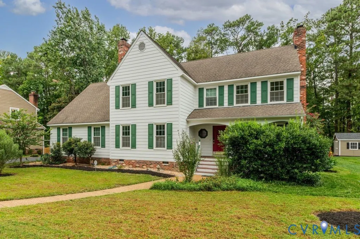
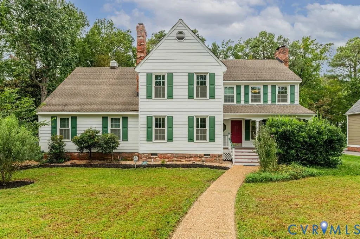
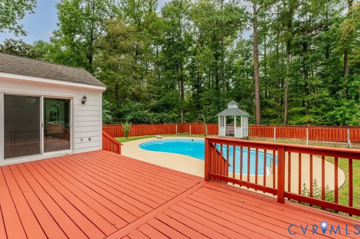
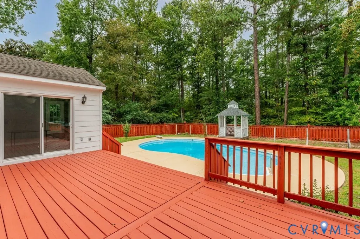
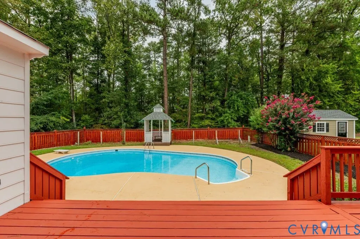
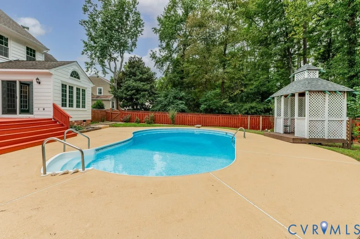
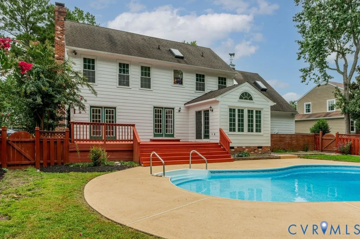
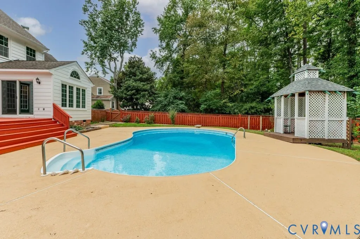
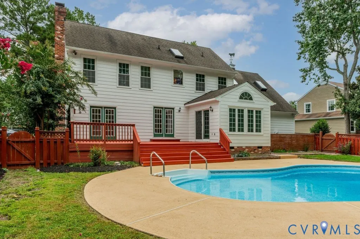
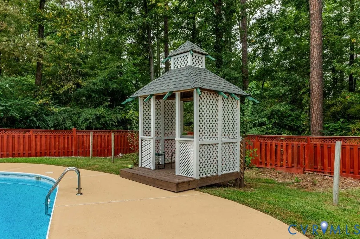
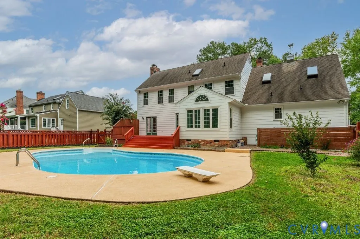
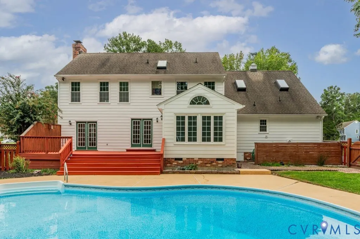
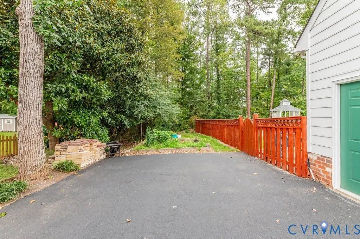
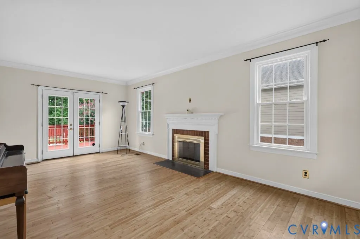
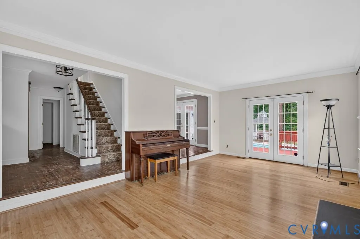
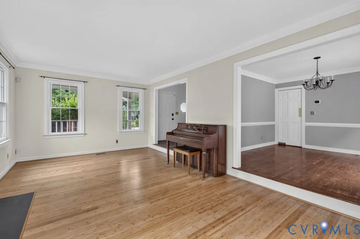
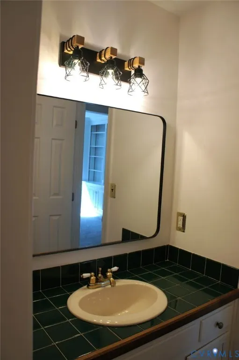
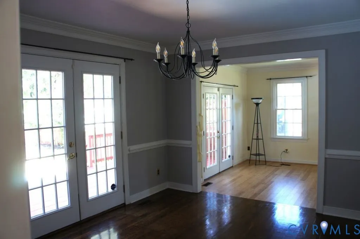
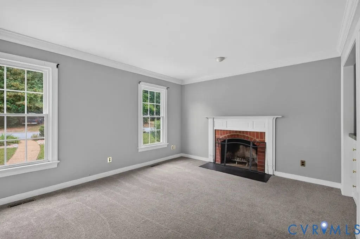
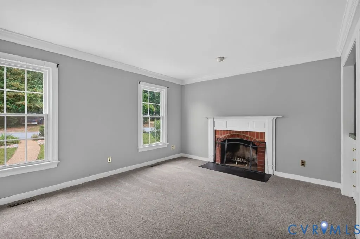
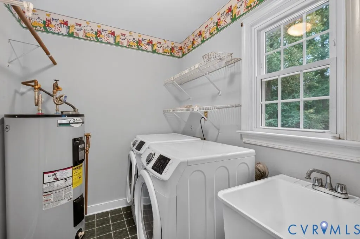
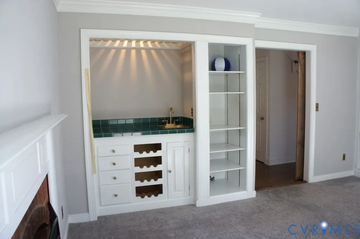
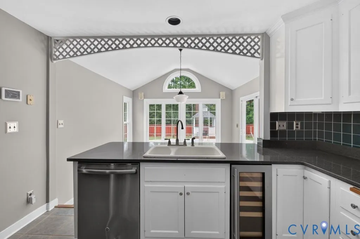
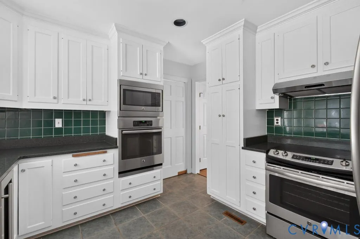
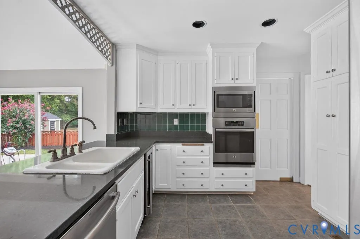
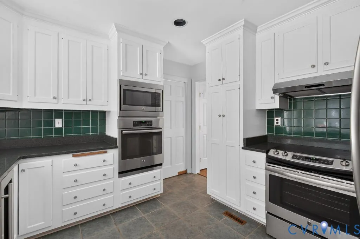
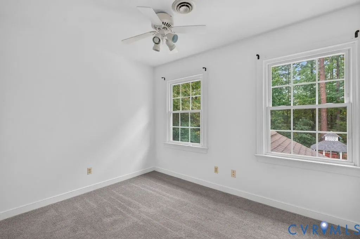
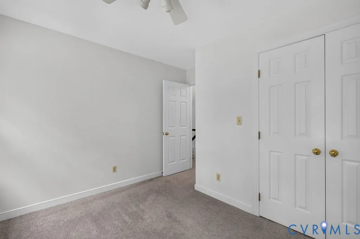
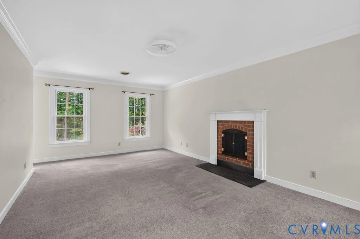
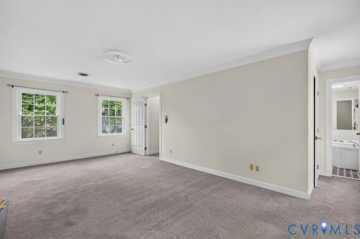
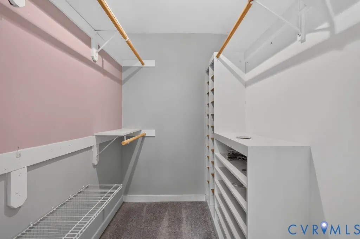
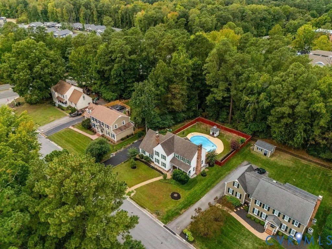
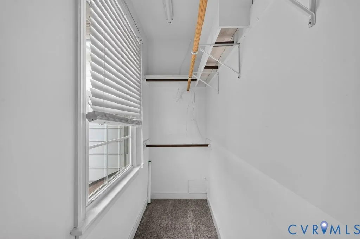
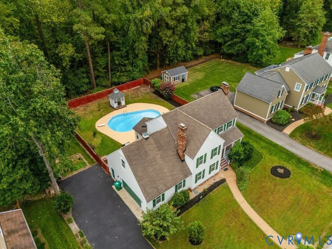
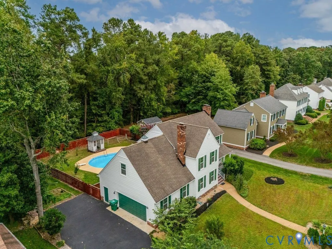
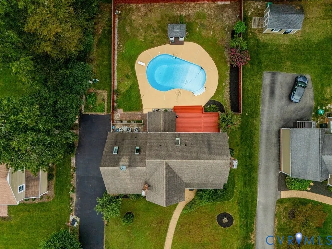
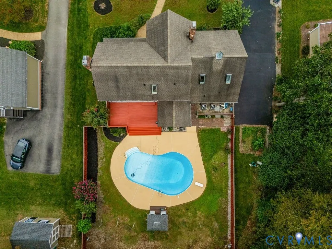
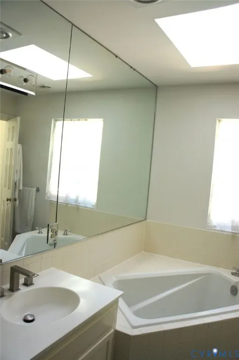
Beautifully updated home with a private in ground pool, complete with a diving board and a charming gazebo that doubles as your Tiki bar - perfect for summer living and ideally located near top private and public schools. Step inside to a gracious foyer leading to a formal living room with a fireplace and French doors opening straight to the deck and pool. The formal dining room features classic moldings, and more French doors for effortless indoor outdoor transition. The family room/study offers the second fireplace, custom cabinetry, wine storage, and a wet bar — an ideal flex space. The updated kitchen is the true centerstage, finished with granite countertops and premium stainless steel appliances convey: double-door refrigerator, dishwasher, smooth top range with convection oven, additional wall oven, built in microwave, and a drinks/wine cooler fridge. A sunny morning room with vaulted ceilings and sliding doors completes the main living area. The main level also includes a laundry room with utility sink, water heater, and washer/dryer hook ups. Upstairs, the expansive primary suite features the third wood burning fireplace, two walk in closets, and a spa like ensuite soaking tub, separate shower, double vanity, and a skylight. Two additonal bedrooms and one newly coverted bedroom with two skylights complete the upper level. The second floor hallway also leads to the walk up attic for storage. Major upgrades already done for you: 2 zone HVAC systems in 2024 as Lennox high efficiency heat pumps, pool lining in 2020, pool motor in 2024, and pool cover in 2025, bamboo flooring in 2022, fresh exterior wall, deck paint, fresh stained and sealed fencing, pool deck and driveway, water heater in 2022, newly added bonus room closet in Sept. 2026, brand new kitchen in-sink aerator, and brand new light fixtures. The exterior landscaping features river stones for low-maintenance - less mulch to replace and fewer weeds to fight. Fireplaces, chimneys, flues, and pool equipment convey as is, with no known defects.
| Elementary School | Middle School | High School |
|---|---|---|
| Carver Elementary School | Quioccasin Middle School | Godwin High School |
| Price History | |
|---|---|
| 9/25/2026 | Listed $610,880 |
General Features
| Interior Features | Wet Bar,Bookcases,Built-in Features,Ceiling Fan(s),Dining Area,Double Vanity,French Door(s)/Atrium Door(s),High Speed Internet,Bath in Primary Bedroom,Pantry,Recessed Lighting,Skylights,Soaking Tub,Wired for Data,Walk-In Closet(s),Central Vacuum,Smart Thermostat |
|---|---|
| Sewer | Public Sewer |
| Heating | Electric,Heat Pump,Zoned |
| Cooling | Heat Pump,Zoned |
| Possession | Close Of Escrow |
| Roof | Asphalt,Pitched,Shingle |
| Appliances | Double Oven,Dishwasher,Exhaust Fan,Electric Cooking,Electric Water Heater,Disposal,Ice Maker,Microwave,Refrigerator,Smooth Cooktop,Self Cleaning Oven,Stove,Wine Cooler,Water Heater |
| Exterior Features | Storage,Shed,Paved Driveway |
| HOA | 75 |
| Garage Spaces | 2 |
| Association Fee Includes | Common Areas |
| Patio/Porch Features | Rear Porch,Deck,Patio |
| Architectural Style | Colonial,Two Story |
| Pool Features | Fenced,In Ground,Outdoor Pool,Pool Equipment,Pool,Vinyl |
| Security Features | Security System,Smoke Detector(s) |
| Construction Materials | Drywall,Frame,Hardboard,HardiPlank Type,Wood Siding |
| Exclusions | Pool cleaning robot, washer and dryer, basketball hoop |
| Year Built | 1988 |
| Stories | 2 |
| Topography | Sloping |
| Levels | Two |
| Property SubType | Single Family Residence |
| Tax Year | 2026 |
| Percent Ownership | Individuals |
| Assoc Fee Paid Per | Annually |
| County | Henrico |
| New Construction | false |
| Property Type | Residential |
| Home Owner Assoc | true |
| Attached Garage | true |
| Subdivision Name | Queens Pointe |
| Garage Y/N | true |
| Other Structures | Gazebo |
| Total Rooms | 10 |
| Full Baths | 2 |
| Status | Active |
| Directions | From Lauderdale Drive or from Gayton Rd, turn to Queen Point Drive. |
| High School | Godwin |
| Zoning Description | RTH |
| MLS Area | 22 - Henrico |
| Lot Size Units | Acres |
| Waterfront Y/N | false |
| Elementary School | Carver |
| Year Built Details | Actual |
| Tax Annual Amount | 4302.72 |
| Middle/Junior High School | Quioccasin |
| Property Condition | Resale |
| Days on Market | 2 |
| Standard Status | Active |
| Occupancy Type | Vacant |
| Tax Assessed Value | 518400 |
| Tax Lot | 11 |
| Ownership Type | Sole Proprietor |
| Property Sub Type Additional | Single Family Residence |
| Expected Active Date | 2026-09-25 |
Interior Features
| Basement | Crawl Space |
|---|---|
| Flooring | Partially Carpeted,Tile,Wood |
| Total Fireplaces | 3 |
| Fireplace Features | Masonry,Vented,Wood Burning |
| Total Stories | 2 |
| Basement (Y/N) | false |
| Air Conditioning Y/N | true |
| Heating Y/N | true |
| Window Features | Screens,Skylight(s),Thermal Windows |
| Fireplace Y/N | true |
| Half Baths | 1 |
| Total Bedrooms | 4 |
| LivingAreaSource | Assessor |
| Total Baths | 3 |
Exterior Features
| Fencing | Back Yard,Fenced,Privacy |
|---|---|
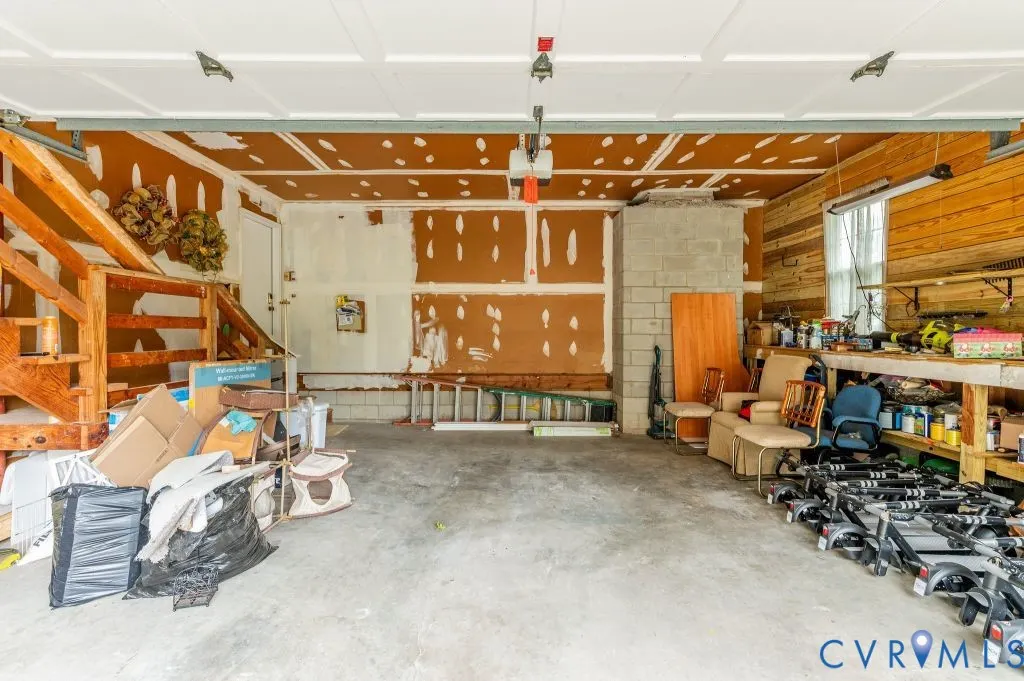
| Parking Features | Attached,Direct Access,Driveway,Garage,Garage Door Opener,Paved,Workshop in Garage |
| Lot Features | Sloped |
| Water Source | Public |
| Lot Size Area | 0.3691 |
| Lot Size Acres | 0.3691 |
| Door Features | French Doors,Sliding Doors |
Amenities
- Foreclosure
- Views
- Short Sale
- New Construction
- Adult 55+
- Lease To Own
- No HOA Fees
- Furnished
- Primary On Main
- Air Conditioning
- Seller Finance
- Green
- Fixer Upper
- Horse
- Golf
- Fireplace
- Deck
- Garage
- Basement
- Pool
Property vs Single Family Average in 23238
Price
Taxes
Year Built
 All or a portion of the multiple listing information is provided by the Central Virginia Regional Multiple Listing Service, LLC, from a copyrighted compilation of listings. All CVR MLS information provided is deemed reliable but is not guaranteed accurate. The compilation of listings and each individual listing are ©2026 Central Virginia Regional Multiple Listing Service, LLC. All rights reserved.
All MLS listings are © 2026 Central Virginia Regional Multiple Listing Service, LLC. All
All or a portion of the multiple listing information is provided by the Central Virginia Regional Multiple Listing Service, LLC, from a copyrighted compilation of listings. All CVR MLS information provided is deemed reliable but is not guaranteed accurate. The compilation of listings and each individual listing are ©2026 Central Virginia Regional Multiple Listing Service, LLC. All rights reserved.
All MLS listings are © 2026 Central Virginia Regional Multiple Listing Service, LLC. All
