
Primary on Main







Address
228 Oaktree Road, Williamsburg, VA
Price
$ 362,000
Property Attributes
- MLS#2622473
- TypeSingle Family
- Listing Status Active
- CountyYork
- CityWilliamsburg
- Area122 - York
- NeighborhoodNone
- Zip23185
- Style
- Year Built1979
- Taxes$ 3136
- Price$ 362,000
- Bedrooms3
- Full Bathrooms2
- Half Bathrooms0
- Sqr Footage3311
- Lot Size2.19 Acres
Data Source:
Central Virginia Regional MLS (CVRMLS)
Property Description
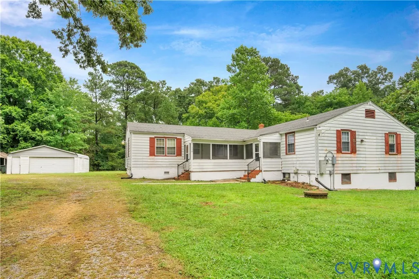
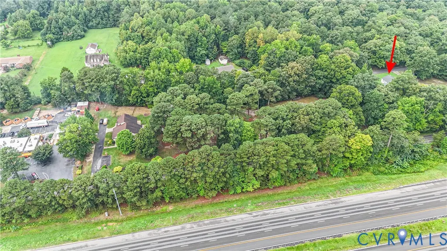
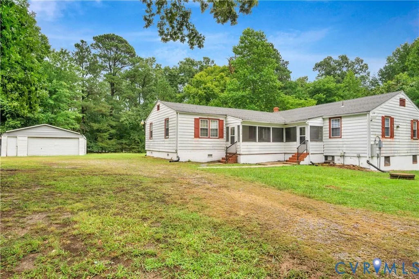
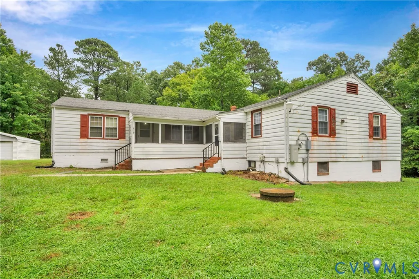
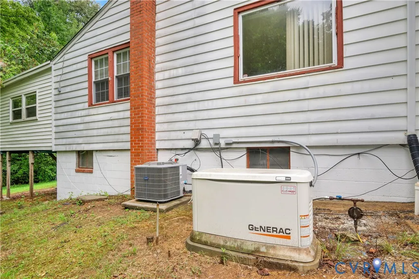
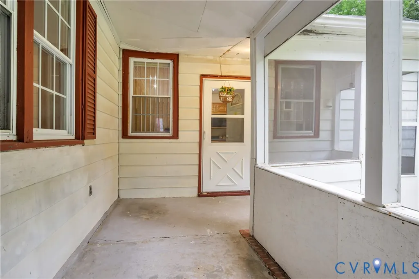
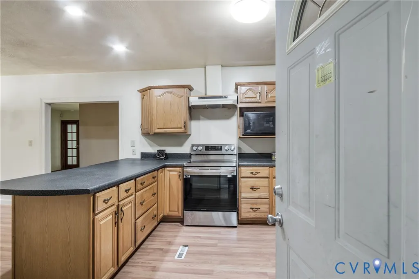
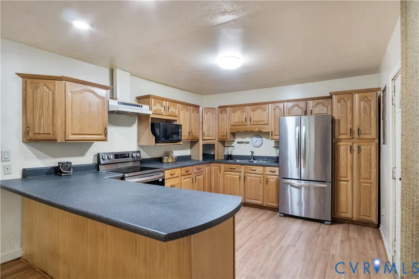
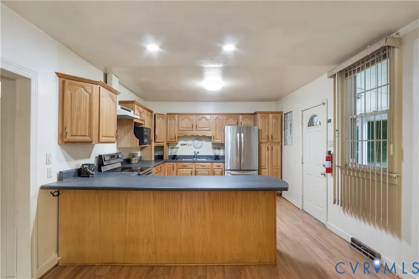
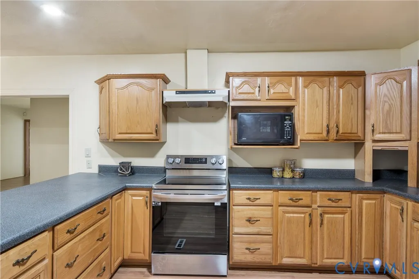
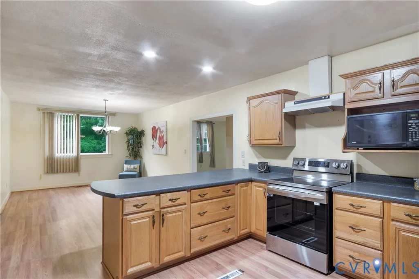
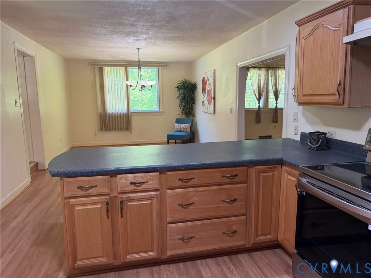
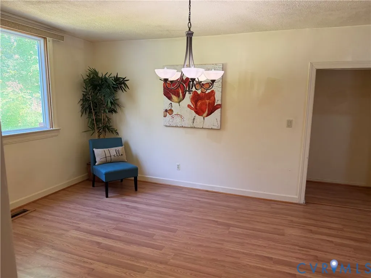
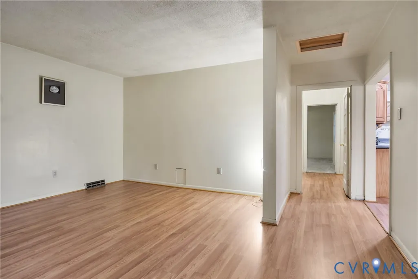
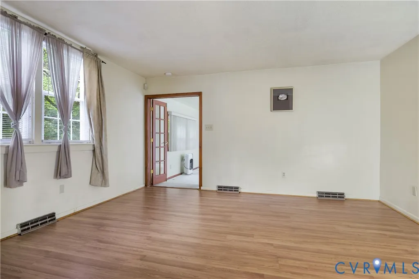
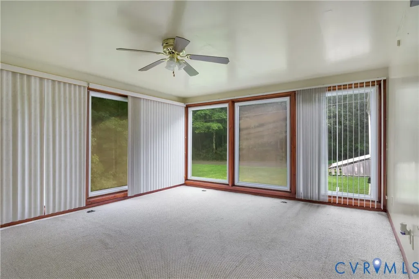
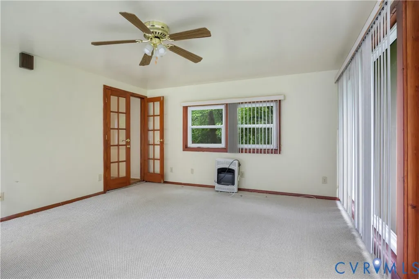
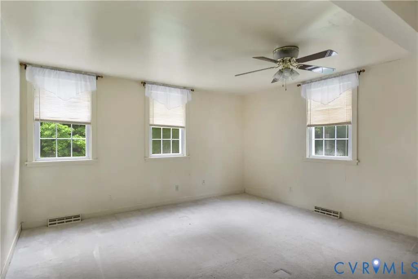
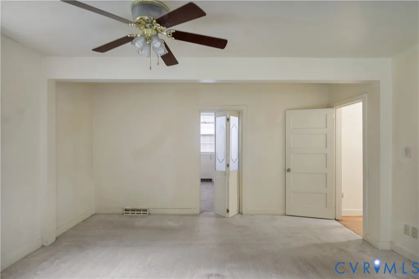
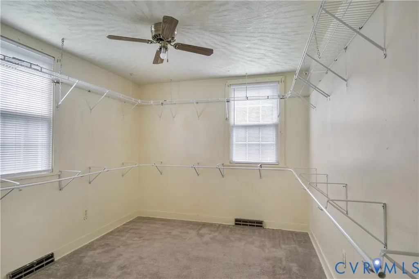
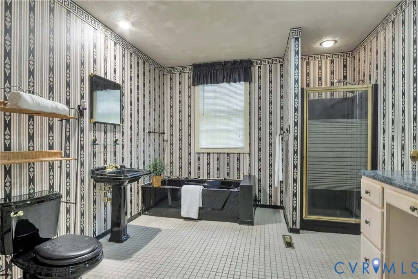
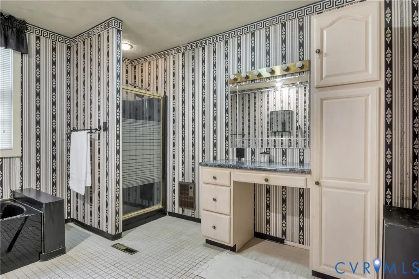
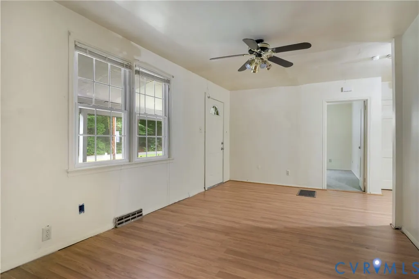
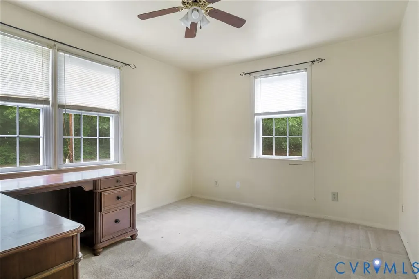
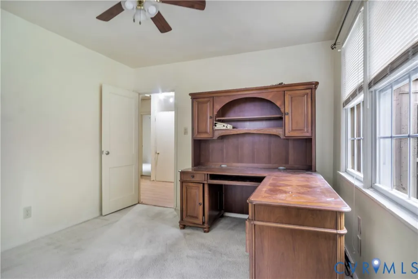
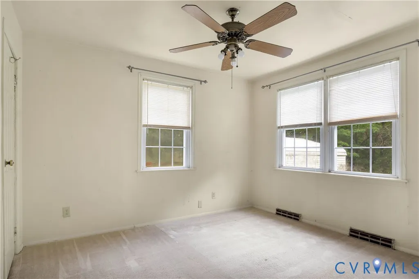
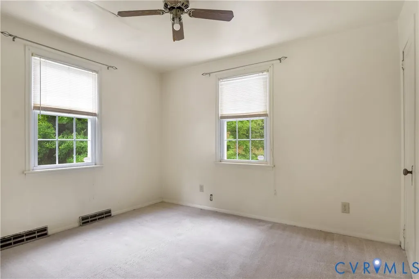
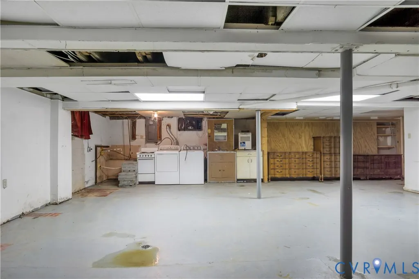
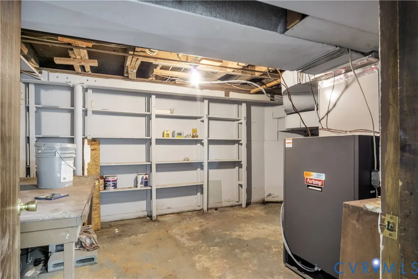
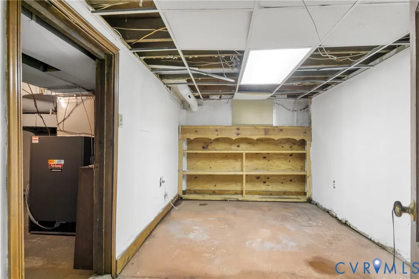
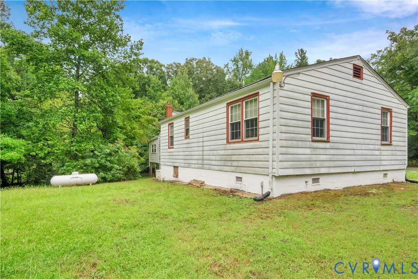
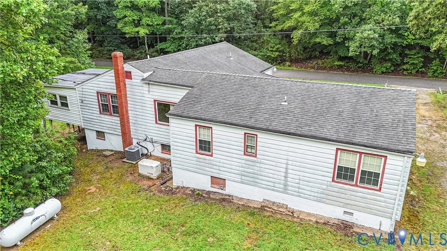
Discover the incredible potential of 228 Oaktree Road! A rare 2+ Acre property in York County, Williamsburg, Virginia offering space, privacy, and a layout filled with an abundance of opportunity. This move-in-ready home features a smart split floorplan with the expansive Primary Bedroom Suite privately tucked on its own wing, complete with a supersized bathroom, walk in shower, soaking tub, and an enormous Walk-in closet. The opposite side of the home includes two additional bedrooms, a second large full bath, and a versatile flex room perfect for a home office, playroom, or hobby space. All connected to a comfortable living or family room. The kitchen is spacious, warm and very functional with natural hardwood cabinets in excellent condition, newer stainless-steel appliances, and abundant counter space. A welcoming breakfast nook fills this area with natural light. A screened in porch, recessed lighting, ceiling fans, and a whole house generator add everyday comfort, while the impressive detached 2 car garage offers workshop potential and storage for vehicles, tools, and equipment. The 1,100 sq ft partially finished walkout basement provides even more room to expand, create, and customize. With its generous acreage and flexible spaces, this property invites imagination, whether you envision modern updates, creative renovations, or a personalized retreat. Conveniently located near Walmart, Busch Gardens, military bases, the College of William & Mary, and Williamsburg’s shops and attractions, this home is priced to sell and ready for someone with vision to make it shine. Zoned commercial, it also offers unique future possibilities for those seeking additional flexibility.
| Elementary School | Middle School | High School |
|---|---|---|
| Waller Mill Elementary School | Queens Lake Middle School | Bruton High School |
| Price History | |
|---|---|
| 8/19/2026 | Listed $362,000 |
General Features
| Interior Features | Bookcases,Built-in Features,Bedroom on Main Level,Breakfast Area,Ceiling Fan(s),Dining Area,Separate/Formal Dining Room,Eat-in Kitchen,En Suite Bathroom,French Door(s)/Atrium Door(s),Full Bath on Main Level,Laminate Counters,Bath in Primary Bedroom,Main Level Primary,Pantry,Recessed Lighting,Walk-In Closet(s),Window Treatments,Workshop |
|---|---|
| Sewer | Public Sewer |
| Heating | Electric,Heat Pump,Oil |
| Cooling | Central Air,Electric |
| Possession | Close Of Escrow |
| Roof | Asphalt,Shingle |
| Appliances | Electric Cooking,Electric Water Heater,Microwave,Refrigerator |
| Exterior Features | Lighting,Out Building(s),Porch,Storage,Shed,Unpaved Driveway |
| Garage Spaces | 2.5 |
| Patio/Porch Features | Screened,Wrap Around,Porch |
| Architectural Style | Ranch |
| Pool Features | None |
| Construction Materials | Aluminum Siding,Drywall,Frame,Plaster,Vinyl Siding |
| Pets Allowed | Yes |
| Year Built | 1979 |
| Stories | 1 |
| Topography | Level |
| Levels | One |
| Property SubType | Single Family Residence |
| Tax Year | 2025 |
| Percent Ownership | Individuals |
| County | York |
| New Construction | false |
| Property Type | Residential |
| Attached Garage | false |
| Subdivision Name | None |
| Garage Y/N | true |
| Other Structures | Garage(s),Storage,Outbuilding |
| Total Rooms | 8 |
| Full Baths | 2 |
| Status | Active |
| Directions | E Rochambeau Dr to Oaktree Road. Beautiful home will be on the left! |
| High School | Bruton |
| Disclosures | Seller Disclosure |
| Zoning Description | GB |
| MLS Area | 122 - York |
| Lot Size Units | Acres |
| Waterfront Y/N | false |
| Elementary School | Waller Mill |
| Year Built Details | Actual |
| Tax Annual Amount | 3136 |
| Middle/Junior High School | Queens Lake |
| Property Condition | Resale |
| Days on Market | 25 |
| Standard Status | Active |
| Occupancy Type | Vacant |
| Tax Assessed Value | 402100 |
| Virtual Tour | https://youtube.com/shorts/BV988X_siZ0 |
| Ownership Type | Sole Proprietor |
| Property Sub Type Additional | Single Family Residence |
Interior Features
| Basement | Full,Walk-Out Access |
|---|---|
| Flooring | Carpet,Ceramic Tile,Vinyl,Wood |
| Total Stories | 1 |
| Basement (Y/N) | true |
| Air Conditioning Y/N | true |
| Heating Y/N | true |
| Window Features | Screens,Window Treatments |
| Fireplace Y/N | false |
| Laundry Features | Washer Hookup,Dryer Hookup |
| Total Bedrooms | 3 |
| Below Grade Finished Area | 1157 |
| LivingAreaSource | Assessor |
| Total Baths | 2 |
Exterior Features
| Fencing | None |
|---|---|
| Parking Features | Driveway,Detached,Garage,Garage Door Opener,Oversized,Unpaved,Workshop in Garage |
| Lot Features | Level |
| Water Source | Public |
| Lot Size Area | 2.19 |
| Lot Size Acres | 2.19 |
| Door Features | French Doors |
Amenities
- Foreclosure
- Views
- Short Sale
- New Construction
- Adult 55+
- Lease To Own
- No HOA Fees
- Furnished
- Primary On Main
- Air Conditioning
- Seller Finance
- Green
- Fixer Upper
- Horse
- Golf
- Fireplace
- Deck
- Garage
- Basement
- Pool
Property vs Single Family Average in 23185
Price
Taxes
Year Built
 All or a portion of the multiple listing information is provided by the Central Virginia Regional Multiple Listing Service, LLC, from a copyrighted compilation of listings. All CVR MLS information provided is deemed reliable but is not guaranteed accurate. The compilation of listings and each individual listing are ©2026 Central Virginia Regional Multiple Listing Service, LLC. All rights reserved.
All MLS listings are © 2026 Central Virginia Regional Multiple Listing Service, LLC. All
All or a portion of the multiple listing information is provided by the Central Virginia Regional Multiple Listing Service, LLC, from a copyrighted compilation of listings. All CVR MLS information provided is deemed reliable but is not guaranteed accurate. The compilation of listings and each individual listing are ©2026 Central Virginia Regional Multiple Listing Service, LLC. All rights reserved.
All MLS listings are © 2026 Central Virginia Regional Multiple Listing Service, LLC. All
