








Address
8717 Avalon Drive, Henrico, VA
Price
$ 389,000
Property Attributes
- MLS#2621920
- TypeSingle Family
- Listing Status Pending
- CountyHenrico
- CityHenrico
- Area22 - Henrico
- NeighborhoodSharon Hills
- Zip23229
- Style
- Year Built1956
- Taxes$ 2774
- Price$ 389,000
- Bedrooms3
- Full Bathrooms1
- Half Bathrooms0
- Sqr Footage1103
- Lot Size0.4402 Acres
Data Source:
Central Virginia Regional MLS (CVRMLS)
Property Description
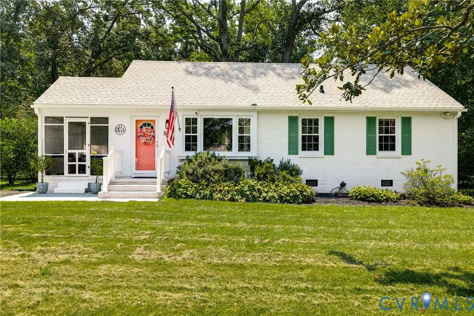
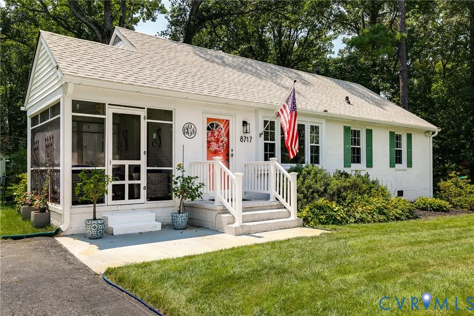
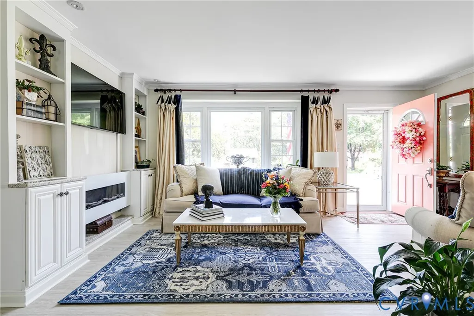
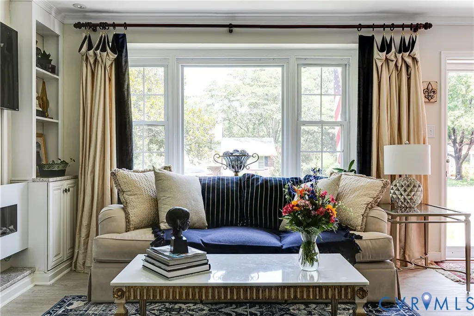
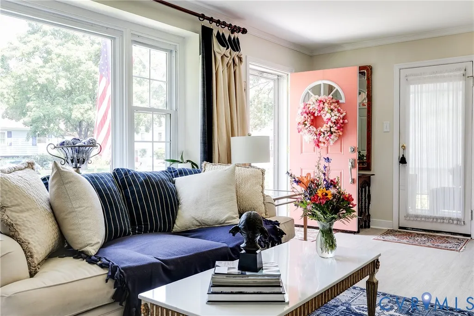
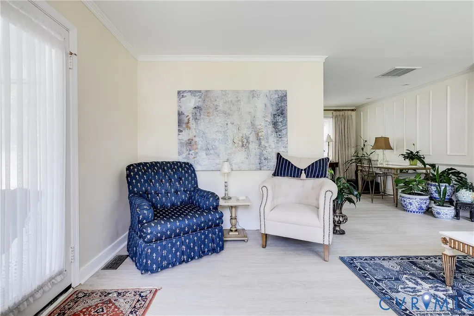
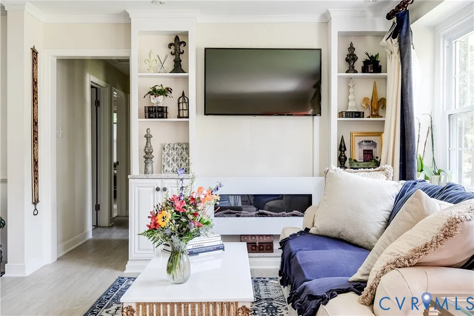
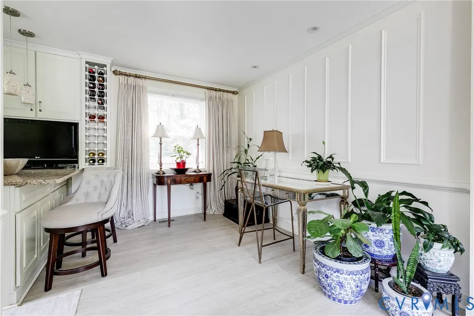
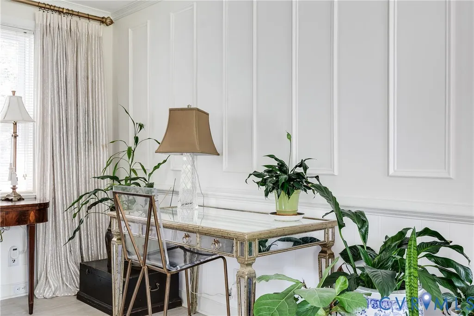
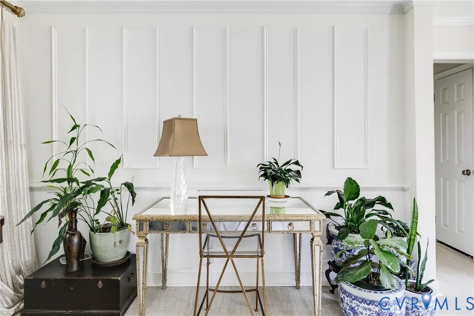
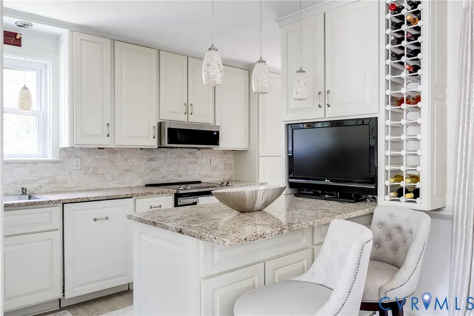
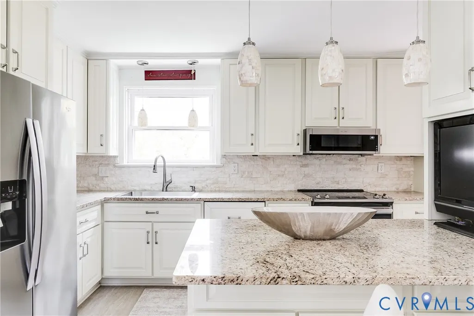
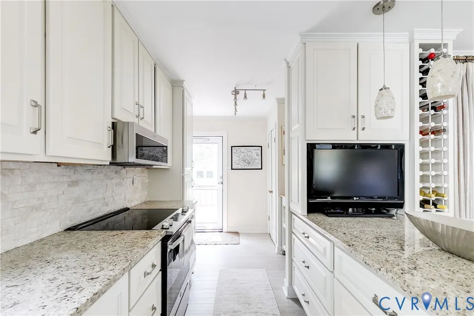
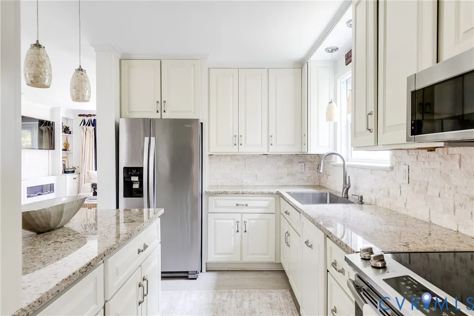
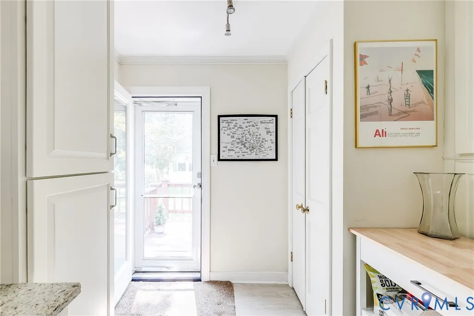
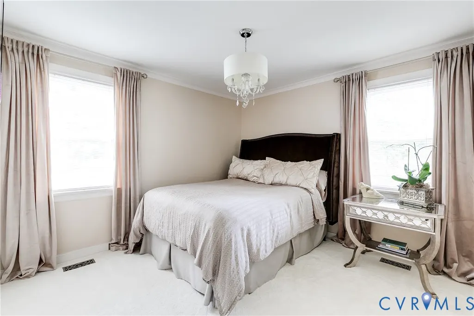
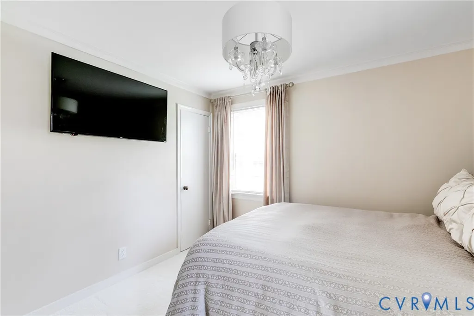
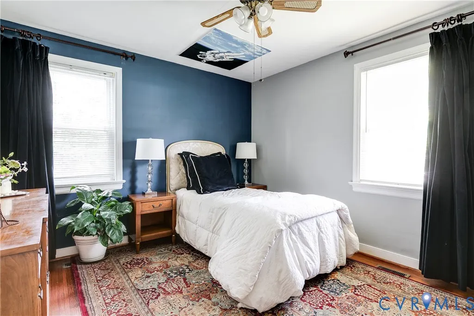
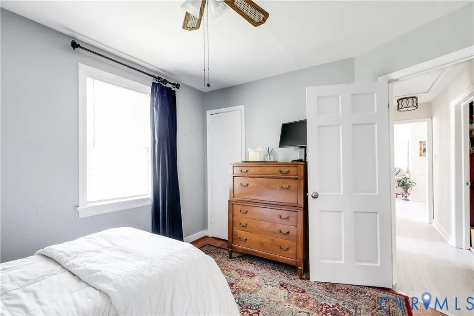
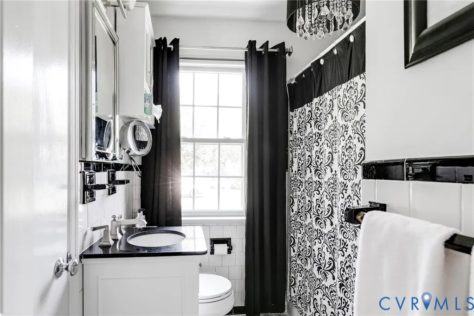
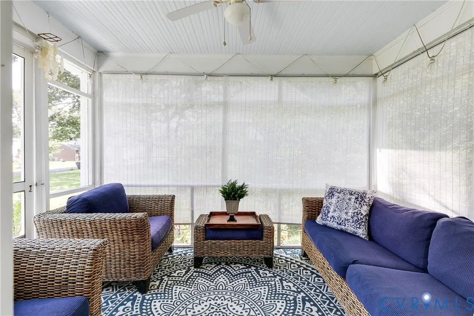
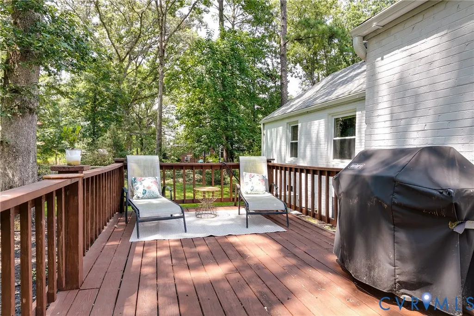
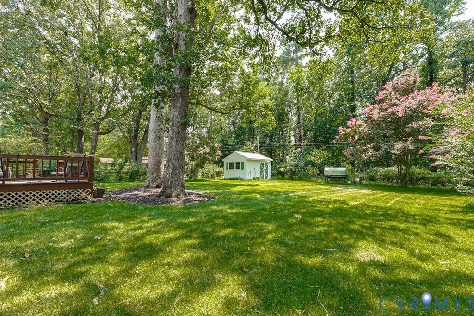
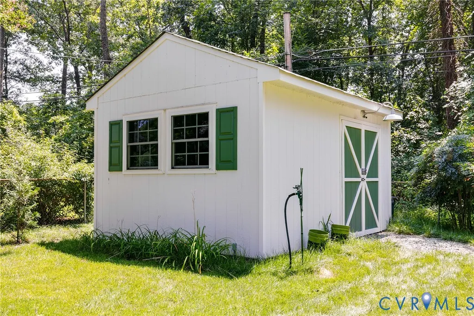
A classic white brick ranch outside and an enchanting jewel box inside, 8717 Avalon Drive has been transformed with a glamorous eye and a love of all things light, bright, pretty, and polished. Set on a beautiful, expansive lawn, this delightful home offers a fresh and stylish take on Richmond living. Step inside to a soft neutral palette and abundant light, creating a serene and sophisticated backdrop that feels both cheerful and chic. The renovated kitchen features creamy cabinetry, light granite countertops, and a white stone backsplash, all selected to keep the space feeling fresh and inviting. Light laminate flooring carries that luminous look through much of the home, while the original hardwood floors remain beneath. The primary bedroom, with plush white carpeting underfoot, is a soft, dreamy retreat with a decidedly glamorous feel. The second bedroom is currently styled as a fabulous full-scale dressing room, yet easily transitions back to a bedroom. The large third bedroom provides even more versatility for guests, a home office, studio, or whatever suits your lifestyle. The full bath is a charming nod to classic Richmond design, retaining the original black-and-white tile. And the outdoor spaces do not disappoint. A sweet screened porch offers the perfect spot for morning coffee, an afternoon read, or an evening cocktail, while the spacious deck invites grilling, entertaining, dining under the stars, or soaking up a sunny afternoon. The yard is lush, green, spacious, and wonderfully park-like, creating a gorgeous setting for garden parties, pets, play, flowers, or quiet weekends at home. The large shed makes a perfect workshop, outfitted with a workbench and full power. A paved driveway adds everyday convenience. Polished without taking itself too seriously, 8717 Avalon feels cared for, dressed up, and ready to have a little fun. For the buyer who believes home should be more than a collection of rooms, this one delivers a whole mood. It's one very special place to call home.
| Elementary School | Middle School | High School |
|---|---|---|
| Maybeury Elementary School | Tuckahoe Middle School | Freeman High School |
| Price History | |
|---|---|
| 8/21/2026 | Listed $389,000 |
General Features
| Sewer | Public Sewer |
|---|---|
| Heating | Forced Air,Natural Gas |
| Cooling | Central Air,Attic Fan |
| Possession | Close Of Escrow |
| Roof | Composition |
| Appliances | Washer/Dryer Stacked,Dishwasher,Exhaust Fan,Electric Cooking,Disposal,Gas Water Heater,Microwave,Oven,Range |
| Exterior Features | Deck,Porch,Storage,Shed,Paved Driveway |
| Patio/Porch Features | Screened,Side Porch,Deck,Porch |
| Architectural Style | Ranch |
| Pool Features | None |
| Construction Materials | Brick,Block,Drywall |
| Year Built | 1956 |
| Stories | 1 |
| Topography | Level |
| Levels | One |
| Property SubType | Single Family Residence |
| Tax Year | 2026 |
| Percent Ownership | Individuals |
| County | Henrico |
| New Construction | false |
| Property Type | Residential |
| Subdivision Name | Sharon Hills |
| Garage Y/N | false |
| Other Structures | Shed(s) |
| Total Rooms | 6 |
| Full Baths | 1 |
| Status | Pending |
| Directions | From Parham Rd, turn west on Avalon Dr and continue to 8717. |
| High School | Freeman |
| Disclosures | Disclosure on File |
| Zoning Description | R3 |
| MLS Area | 22 - Henrico |
| Lot Size Units | Acres |
| Waterfront Y/N | false |
| Elementary School | Maybeury |
| Year Built Details | Approximate |
| Tax Annual Amount | 2774.7 |
| Middle/Junior High School | Tuckahoe |
| Property Condition | Resale |
| Days on Market | 2 |
| Standard Status | Pending |
| Occupancy Type | Owner |
| Tax Assessed Value | 334300 |
| Tax Lot | 8 |
| Ownership Type | Sole Proprietor |
| Property Sub Type Additional | Single Family Residence |
Interior Features
| Basement | Crawl Space |
|---|---|
| Flooring | Ceramic Tile,Laminate,Wood |
| Total Fireplaces | 1 |
| Fireplace Features | Electric |
| Total Stories | 1 |
| Basement (Y/N) | false |
| Air Conditioning Y/N | true |
| Heating Y/N | true |
| Window Features | Screens |
| Fireplace Y/N | true |
| BuyerOfficeEmail | mikec@htrsi.com |
| Laundry Features | Stacked |
| Total Bedrooms | 3 |
| LivingAreaSource | Appraiser |
| Total Baths | 1 |
Exterior Features
| Parking Features | Driveway,No Garage,Off Street,Paved |
|---|---|
| Lot Features | Level |
| Water Source | Public |
| Lot Size Area | 0.4402 |
| Lot Size Acres | 0.4402 |
| Door Features | Storm Door(s) |
Amenities
- Foreclosure
- Views
- Short Sale
- New Construction
- Adult 55+
- Lease To Own
- No HOA Fees
- Furnished
- Primary On Main
- Air Conditioning
- Seller Finance
- Green
- Fixer Upper
- Horse
- Golf
- Fireplace
- Deck
- Garage
- Basement
- Pool
Property vs Single Family Average in 23229
Price
Taxes
Year Built
 All or a portion of the multiple listing information is provided by the Central Virginia Regional Multiple Listing Service, LLC, from a copyrighted compilation of listings. All CVR MLS information provided is deemed reliable but is not guaranteed accurate. The compilation of listings and each individual listing are ©2026 Central Virginia Regional Multiple Listing Service, LLC. All rights reserved.
All MLS listings are © 2026 Central Virginia Regional Multiple Listing Service, LLC. All
All or a portion of the multiple listing information is provided by the Central Virginia Regional Multiple Listing Service, LLC, from a copyrighted compilation of listings. All CVR MLS information provided is deemed reliable but is not guaranteed accurate. The compilation of listings and each individual listing are ©2026 Central Virginia Regional Multiple Listing Service, LLC. All rights reserved.
All MLS listings are © 2026 Central Virginia Regional Multiple Listing Service, LLC. All
